
EcoPods and safari tents
A lodge that leaves no trace
Freeform® EcoPods are relocatable luxury rooms under a stretch canopy, for safari camps, glamping sites, retreats and pop-up venues.
- Fast modular build Pre-fabricated elements lock together. A small team erects a unit in a couple of days.
- No foundations Units stand on adjustable galvanised steel legs, level on uneven ground, and lift out clean.
- Three frame grades Laminated pine, RhinoWood® or steel, with wall panels that swap in and out.
- Canvas and canopy colours Canvas walls in chino, taupe, moss, flint, charcoal or black, under any stretch colour.
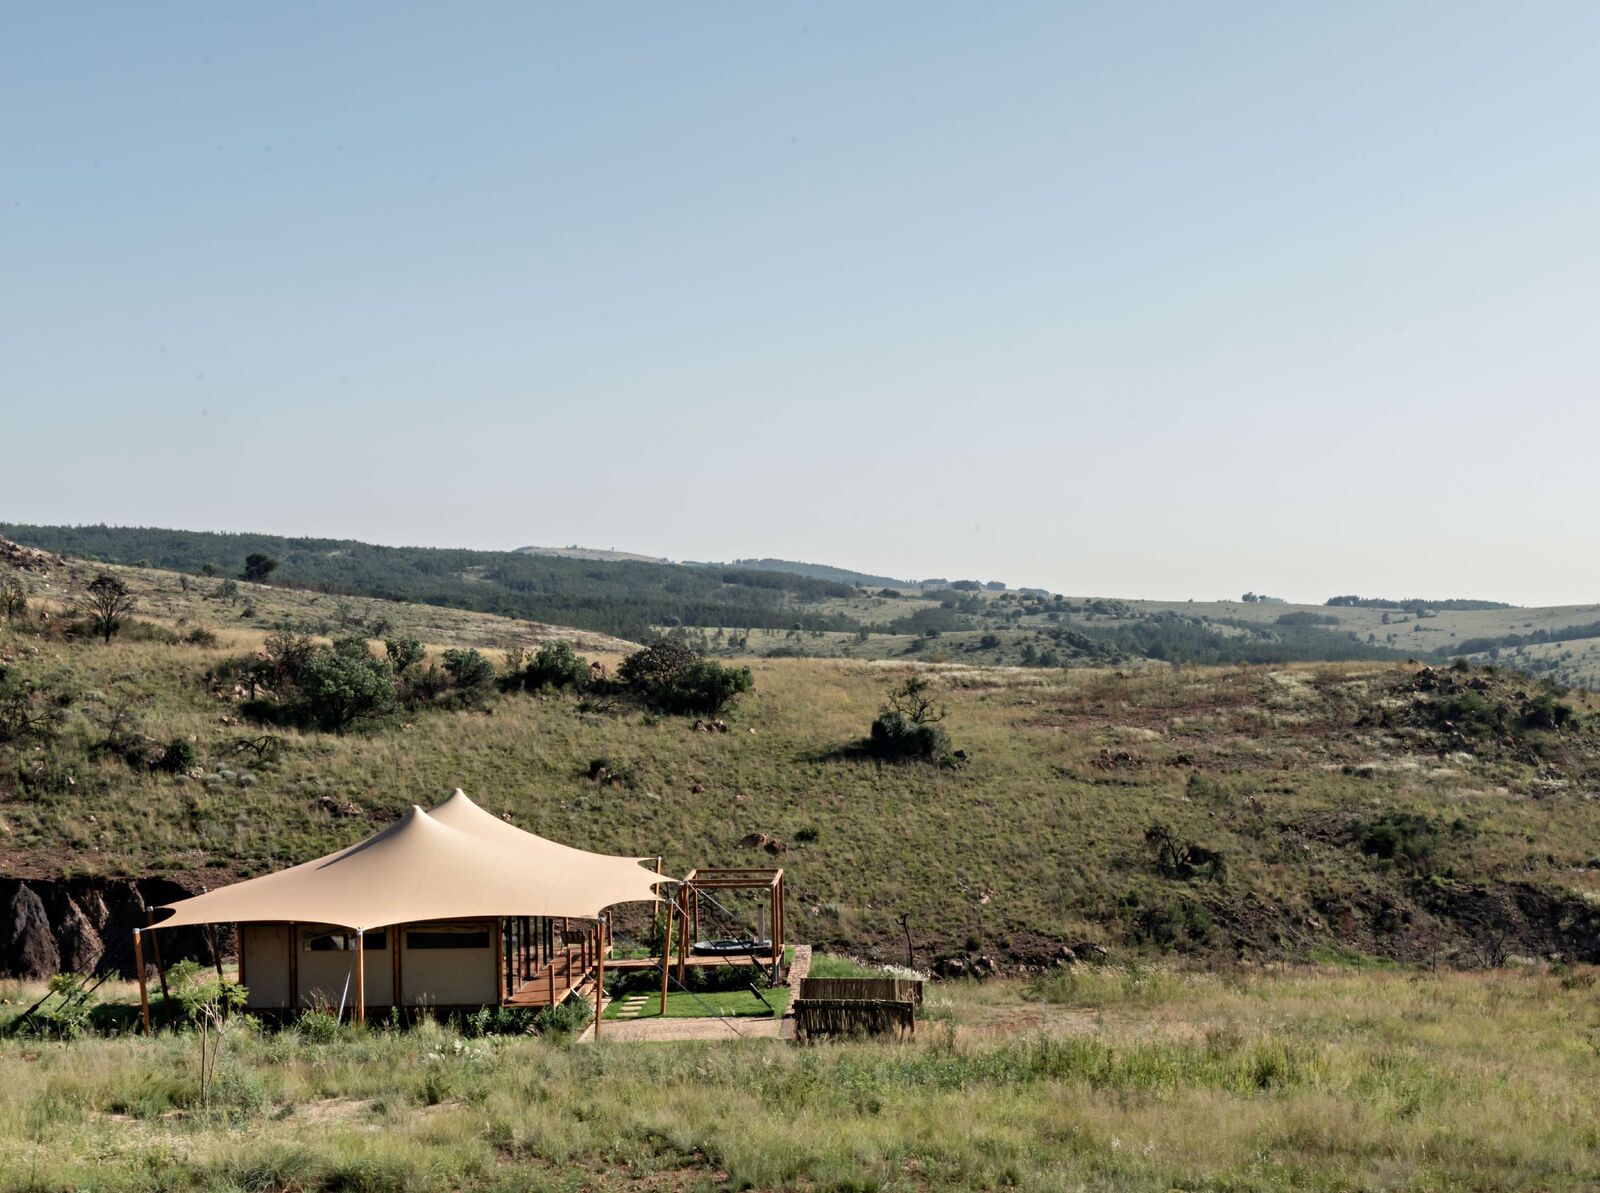


The range
| Unit | Size | Layout |
|---|---|---|
| Roamer | 226 ft² · 21 m² | Cantilevered room with en-suite and a store that converts to a kitchenette |
| Drifter 36 | 388 ft² · 36 m² | Single-pole unit: bedroom-living area, en-suite and shaded deck |
| Drifter 42 | 452 ft² · 42 m² | L-shaped self-catering unit with an external kitchenette and a sheltered deck |
| Wanderer 43 | 463 ft² · 43 m² | The most popular unit: open-plan bedroom, en-suite and deck, with modular add-ons |
| Wanderer 50 | 538 ft² · 50 m² | Open-plan bedroom and living space, en-suite, kitchenette and deck |
| Wanderer 65 | 700 ft² · 65 m² | One-bedroom self-catering unit with a kitchen-living space and a large en-suite |
| Wanderer 100 | 1,076 ft² · 100 m² | Two bedrooms, each with an en-suite, around a central living space |
| Escape 124 | 1,335 ft² · 124 m² | Three-pole open-plan hall for a pop-up restaurant or communal hub |
| Escape 153 | 1,647 ft² · 153 m² | The largest unit: two bedroom suites, a communal space and a wide sheltered deck |
Floor plans are customised per site and priced per project. Options include pre-plumbed bathroom walls, lighting and electrics, loft netting, balustrades, a shade sail and a wood-fired hot tub.
Get a quote
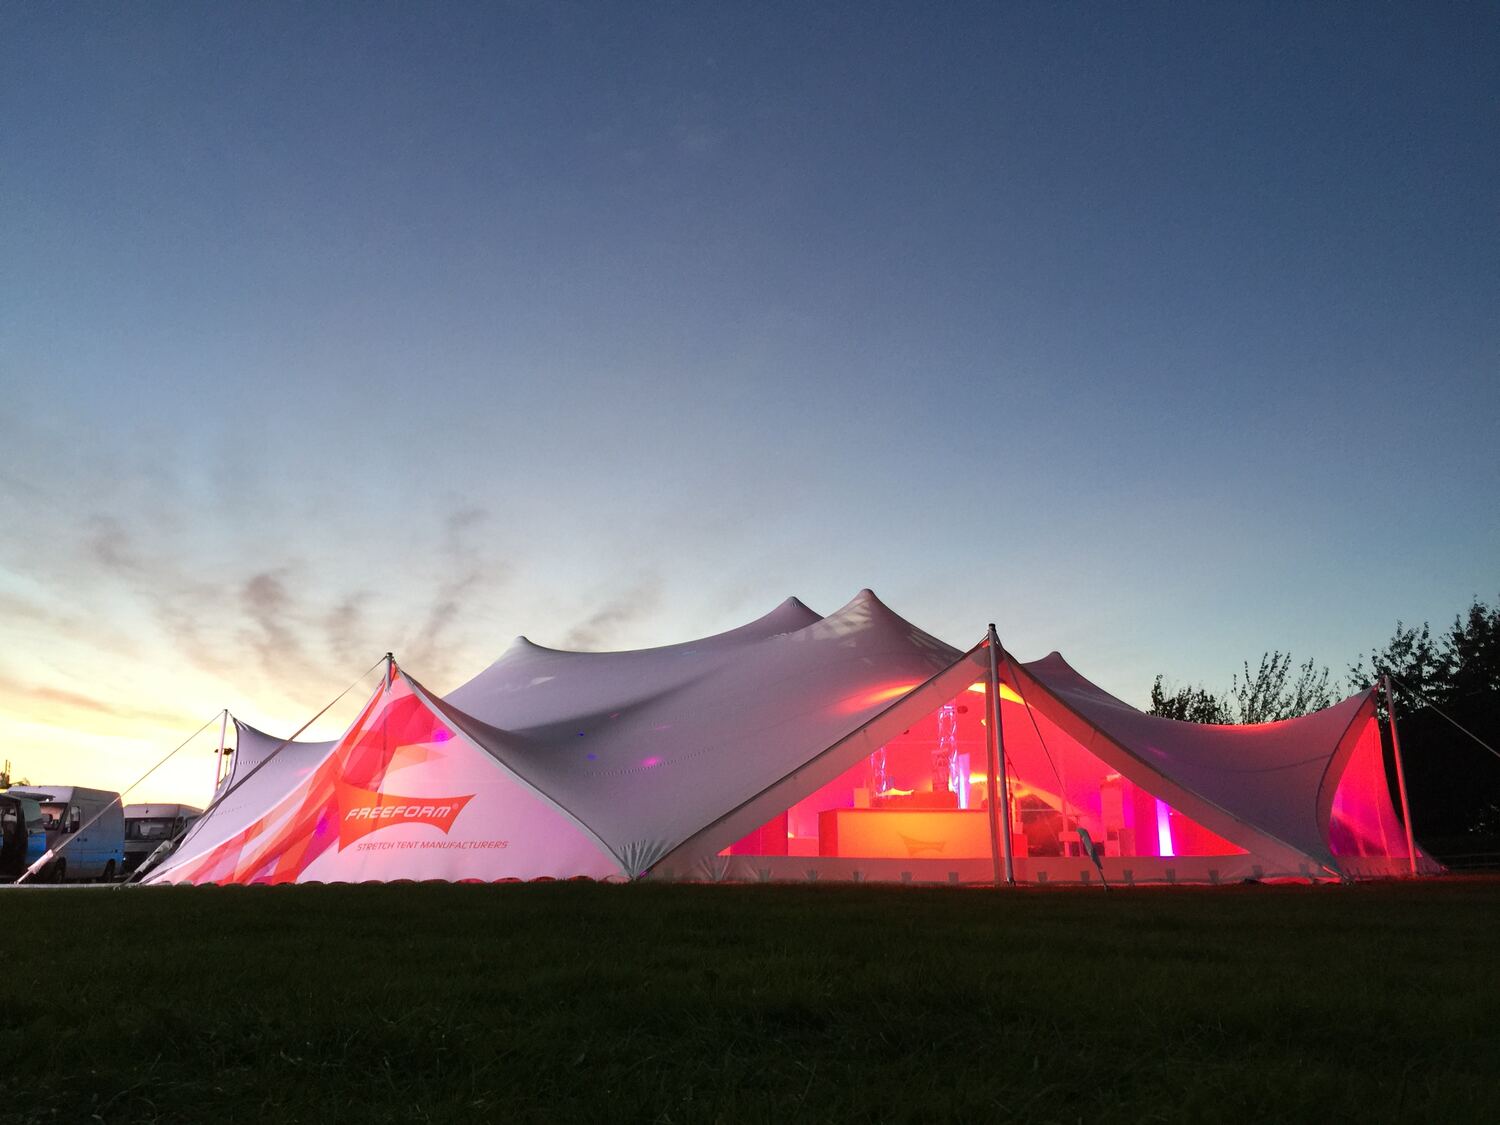
Tents that stretch to fit
Custom canopies, purchases and rentals. We reply with sizes, a layout and a price.